Understand people and context.
A project begins with the activities, aspirations and practical requirements it must support. These establish the brief and provide a clear basis for the design.
 Ranjit Prasad
Founder & Principal Architect of RAW Design. Dubai & USA.
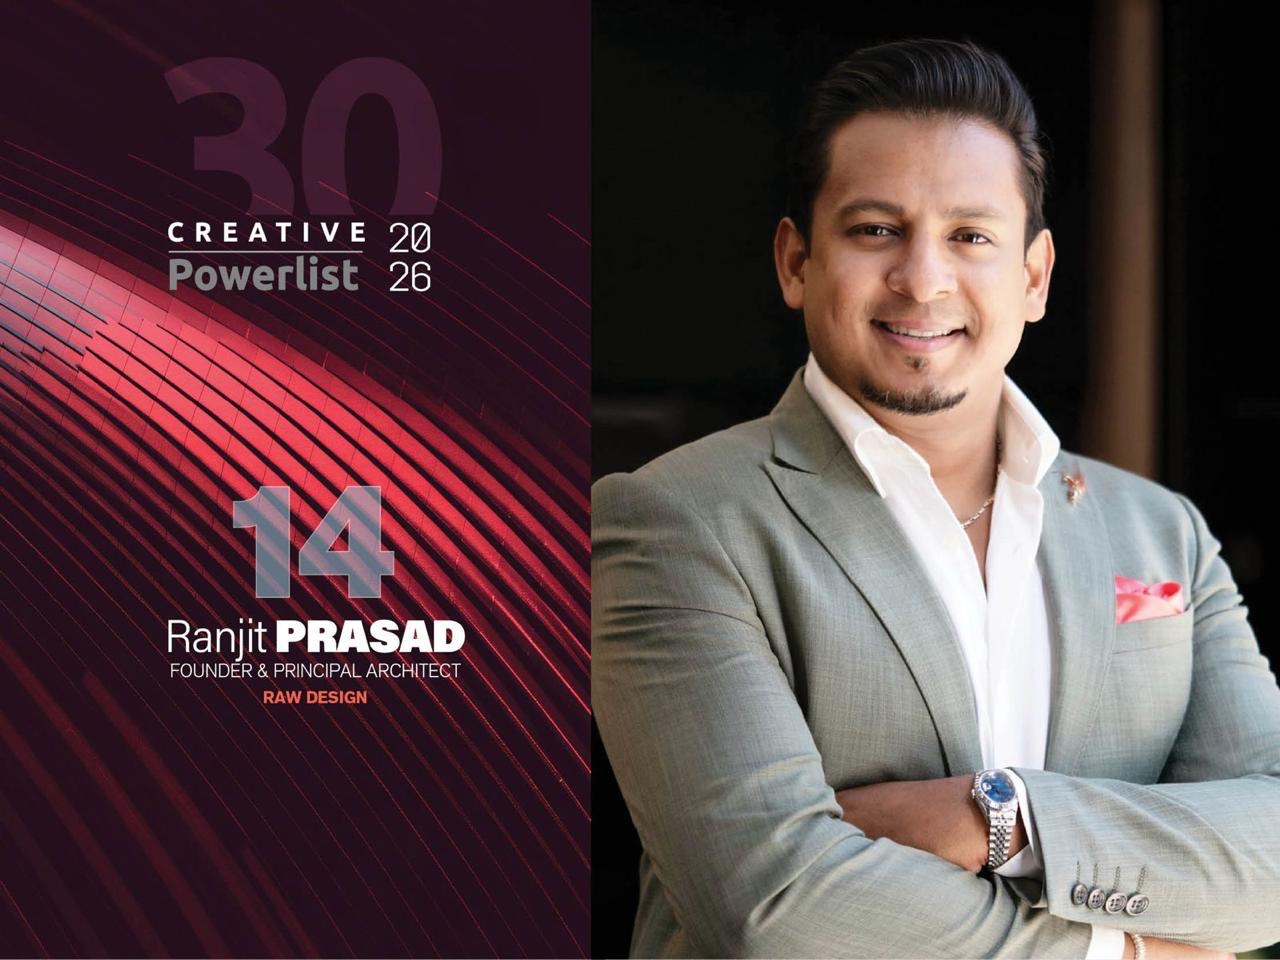
I founded RAW Design in Dubai in 2012. Over more than eighteen years of professional experience, my work has developed across hospitality, workplaces, retail, healthcare and private residences.
I bring an architectural perspective to interiors: how space is organised, how people move through it, and how proportion, material and light shape their experience. A clear concept provides direction, supported by the discipline of planning, detailing and coordination.
As Founder & Principal Architect, I lead the studio’s creative direction, working with clients, architects, interior designers and specialist consultants to establish a coherent identity for each project. The practice’s portfolio spans eight countries.
Visualisation is central to my process. It allows spatial relationships, finishes, lighting and furniture to be considered together, helping clients and design teams make informed decisions throughout development.
Years of professional experience
RAW Design founded in Dubai
Countries across the portfolio
Sq ft of commercial space
A project begins with the activities, aspirations and practical requirements it must support. These establish the brief and provide a clear basis for the design.
A distinctive concept should organise the space and guide decisions throughout planning, material selection, lighting and detailing.
Proportion, texture and light work together to shape atmosphere. The relationship between these elements gives a place its character and continuity.
Clear communication connects clients, designers and specialist consultants around the design intent, programme and requirements of the project.
Founded and led the practice, connecting creative direction, client development, project design and studio operations. Set the design direction for hospitality, residential, healthcare, workplace and retail commissions.
Lead concept reviews, space planning, visualisation, design development and documentation. Coordinate multidisciplinary inputs and client approvals, while reviewing budgets, schedules, staffing priorities and delivery interfaces.
A concurrent leadership role alongside RAW. Shaped the studio’s creative identity and developed design concepts, client presentations and a distinctive spatial vocabulary.
The ZAZA office explored the relationship between a working studio and a communal event space, using adaptable partitions and social settings to support different modes of occupation.
Developed interior architecture through design, technical coordination and client communication.
This period strengthened the connection between concept development, working drawings, materials and the practical demands of delivery.
Worked across architectural design development and project coordination.
Developed an approach that connects spatial planning and architectural expression with the needs of clients and multidisciplinary project teams.
Early professional practice in architectural design and consultant coordination.
Built a foundation in the relationship between design proposals, technical information and the wider engineering team.
A six-month internship undertaken during architectural education.
An introduction to professional studio practice, architectural development and the discipline of communicating design ideas.
My experience combines design leadership with client relationships, multidisciplinary coordination and the day-to-day responsibilities of running a practice.
Research, concept development, space planning, zoning, mood boards, material and furniture direction, and design reviews.
Translate a brief into a coherent spatial proposition. Use visualisation and structured reviews to support clear, informed decisions.
Experience leading teams of up to 15 people, with five direct reports, and coordinating up to five concurrent projects.
Coordinate consultants and delivery partners, review budgets and programmes, and maintain alignment between design intent and project requirements.
Leadership figures describe experience recorded in the detailed CV, rather than current studio staffing.
2002–2007 · R.V. College of Engineering / RV School of Architecture, Bengaluru, India
Affiliated with Visvesvaraya Technological University.
American Society of Interior Designers (ASID)
Society of Engineers, UAE
Professional memberships are distinct from local registration or licensure.
AutoCAD, SketchUp, D5 Render, Lumion and Enscape. Basic Revit capability.
Adobe Photoshop, Canva and Microsoft productivity tools.
English, Malayalam, Hindi, Kannada and Tamil; basic Urdu.
The executive CV offers a concise professional overview. The detailed CV and professional profile expand on leadership, selected work, recognition and capabilities.
View all professional documents ↗My practice connects an established base in Dubai with a presence in the USA. Across locations and project types, the focus remains consistent: understanding a client’s ambitions, giving the work a strong design narrative and leading the team through considered decisions.
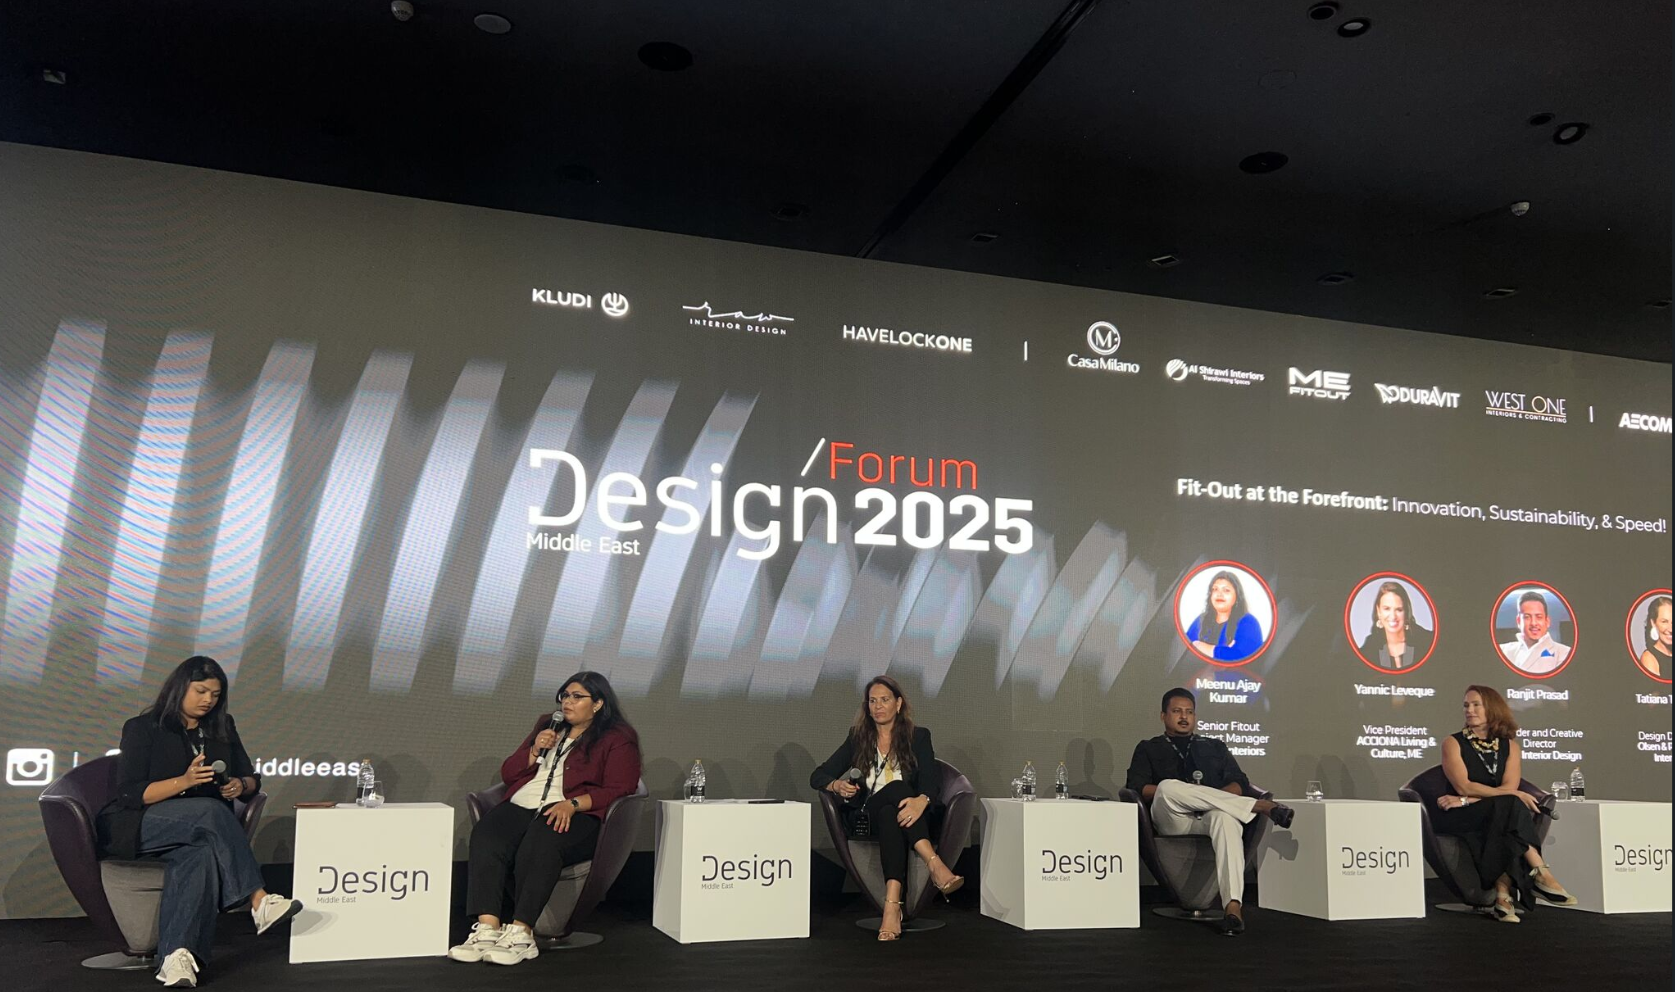
Beyond projects, I contribute to industry conversations on design, technology, leadership and the spaces we create. The press archive brings together profiles, interviews, award coverage and my participation in Design Forum 2025.
Read the interviews ↗